
The Design Decisions That Determine Whether a Double Storey Home Actually Works
Optimize your two-story house design with key layout tips to maximize living space, control noise, and protect your backyard.
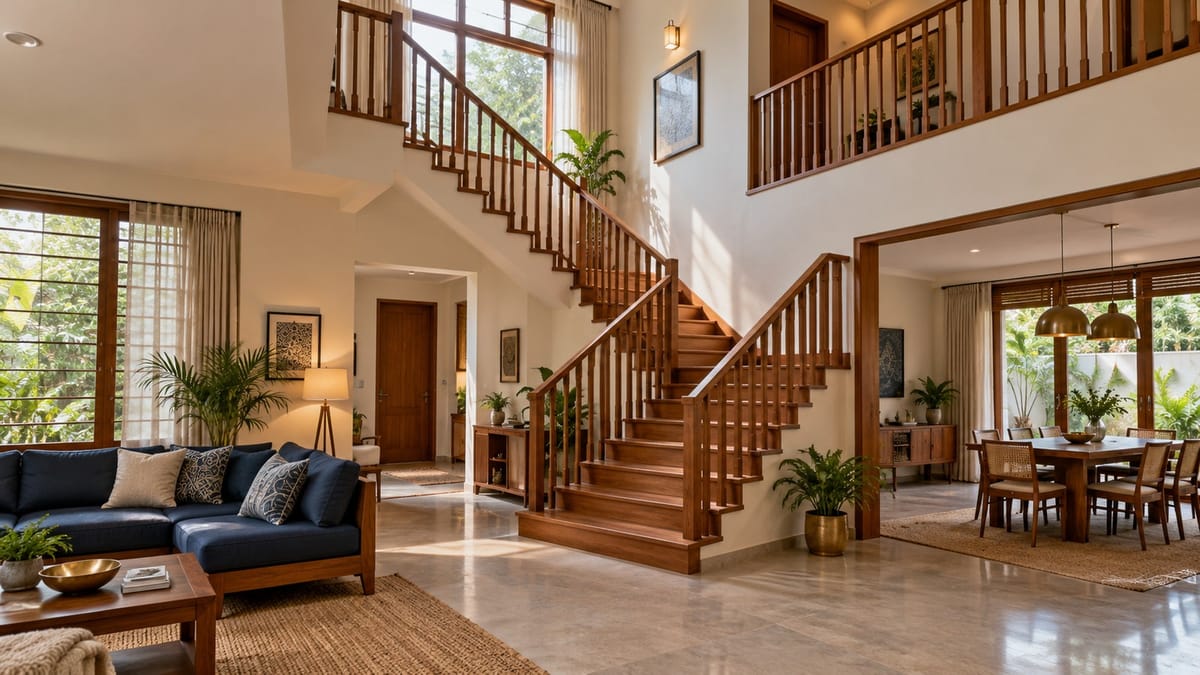
Melbourne families choose double storey homes for an obvious reason: more living space on a block that cannot grow sideways. On the narrower allotments that make up most of Melbourne's greenfield estates and established suburban blocks, going up is often the only way to get the home size the family needs while keeping a usable backyard.
But the decision to build double storey is just the first decision. The decisions that follow, about how the two levels are organised, how the stair connects them, how the living zones are separated, and how the upper level relates to the street and to the neighbours, are the ones that actually determine whether the home works.
Double storey homes Melbourne families are building today can be outstanding in both design and liveability. They can also be double storey homes that feel awkward to move through, where noise travels freely between levels, and where the outdoor space is sacrificed by putting the wrong things on the ground floor. The difference comes down to a set of design decisions worth understanding before you brief a builder.
The Stair Is Not Just a Connection
The staircase does more than connect the two levels. Its position determines the floor plan on both floors simultaneously.
A stair placed near the entry uses ground floor space that would otherwise be part of the living area. It creates a clear public-to-private transition, but on a narrow Melbourne block it can leave the ground floor feeling like a corridor with rooms off it rather than an open, connected living space.
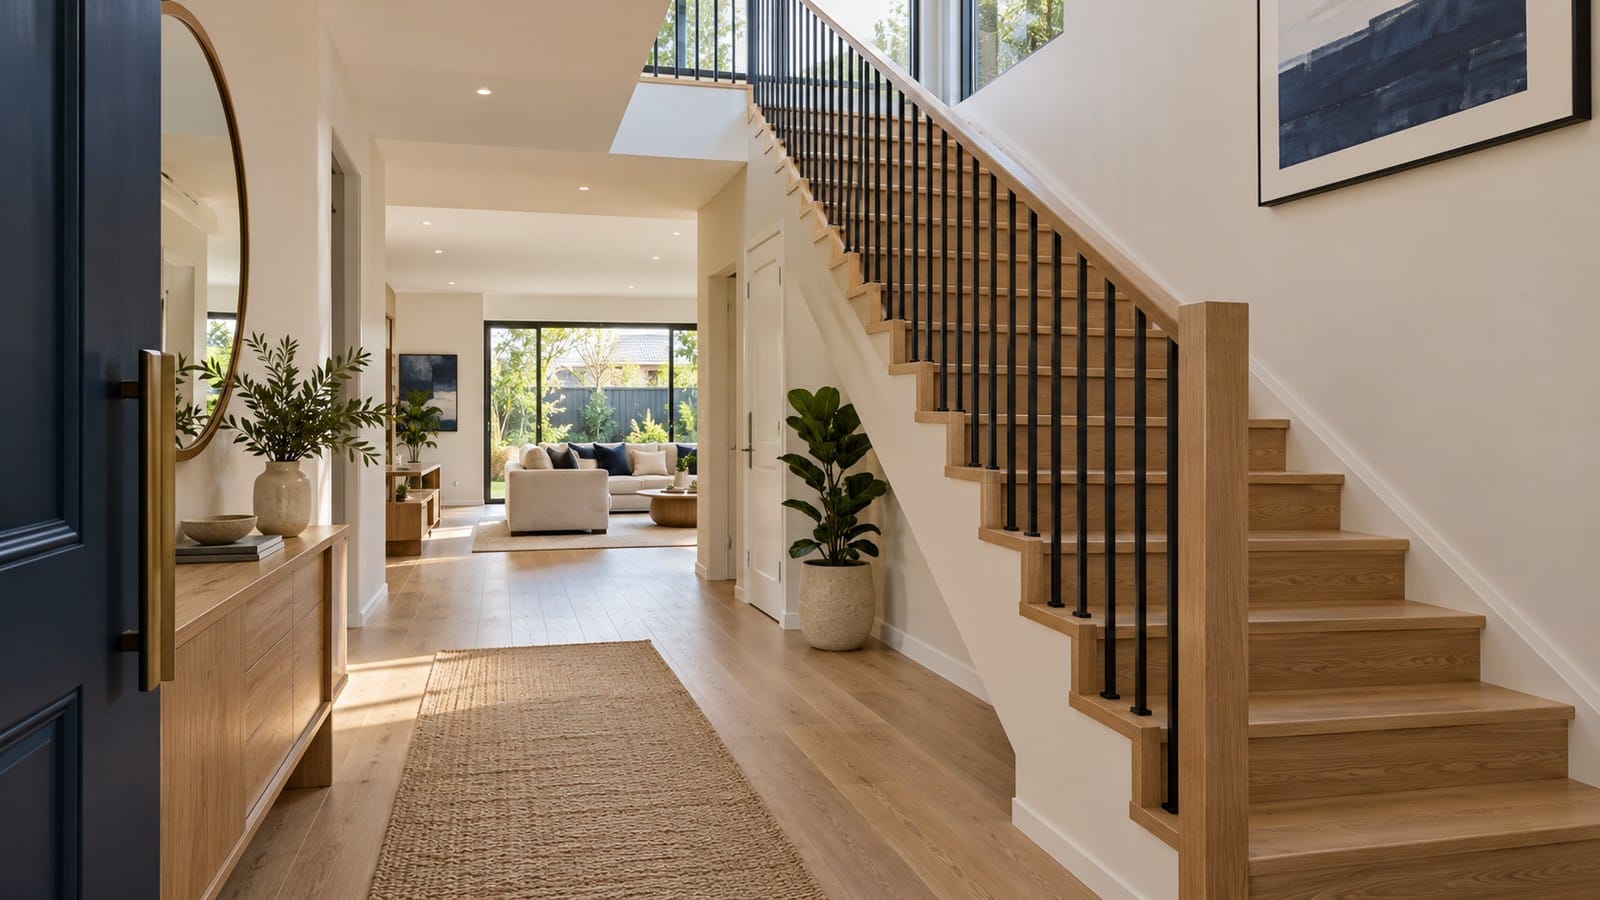
A stair placed toward the rear preserves the ground floor living area but affects the upstairs layout differently. The upper level circulation has to work from the back, which can mean long hallways to reach bedrooms at the front of the home. Resolving that tension is part of what good double storey design does.
The stair can also be a design asset rather than a utility element. An open tread staircase with a void above it brings light into the centre of the home and creates a visual connection between levels that makes both floors feel larger. A stair enclosed in walls on both sides does the opposite. This is one of the early design choices with the most visible impact on how the finished home feels.
Voids: What They Do and Why Placement Matters
A void is an opening through the upper floor that connects the space visually and spatially to the level below. In a double storey home a well-positioned void does several things at once: it brings natural light into areas that would otherwise be internal, it creates a sense of height that makes the home feel larger than its footprint, and it provides a connection between levels that can be used deliberately as part of the home's zoning.
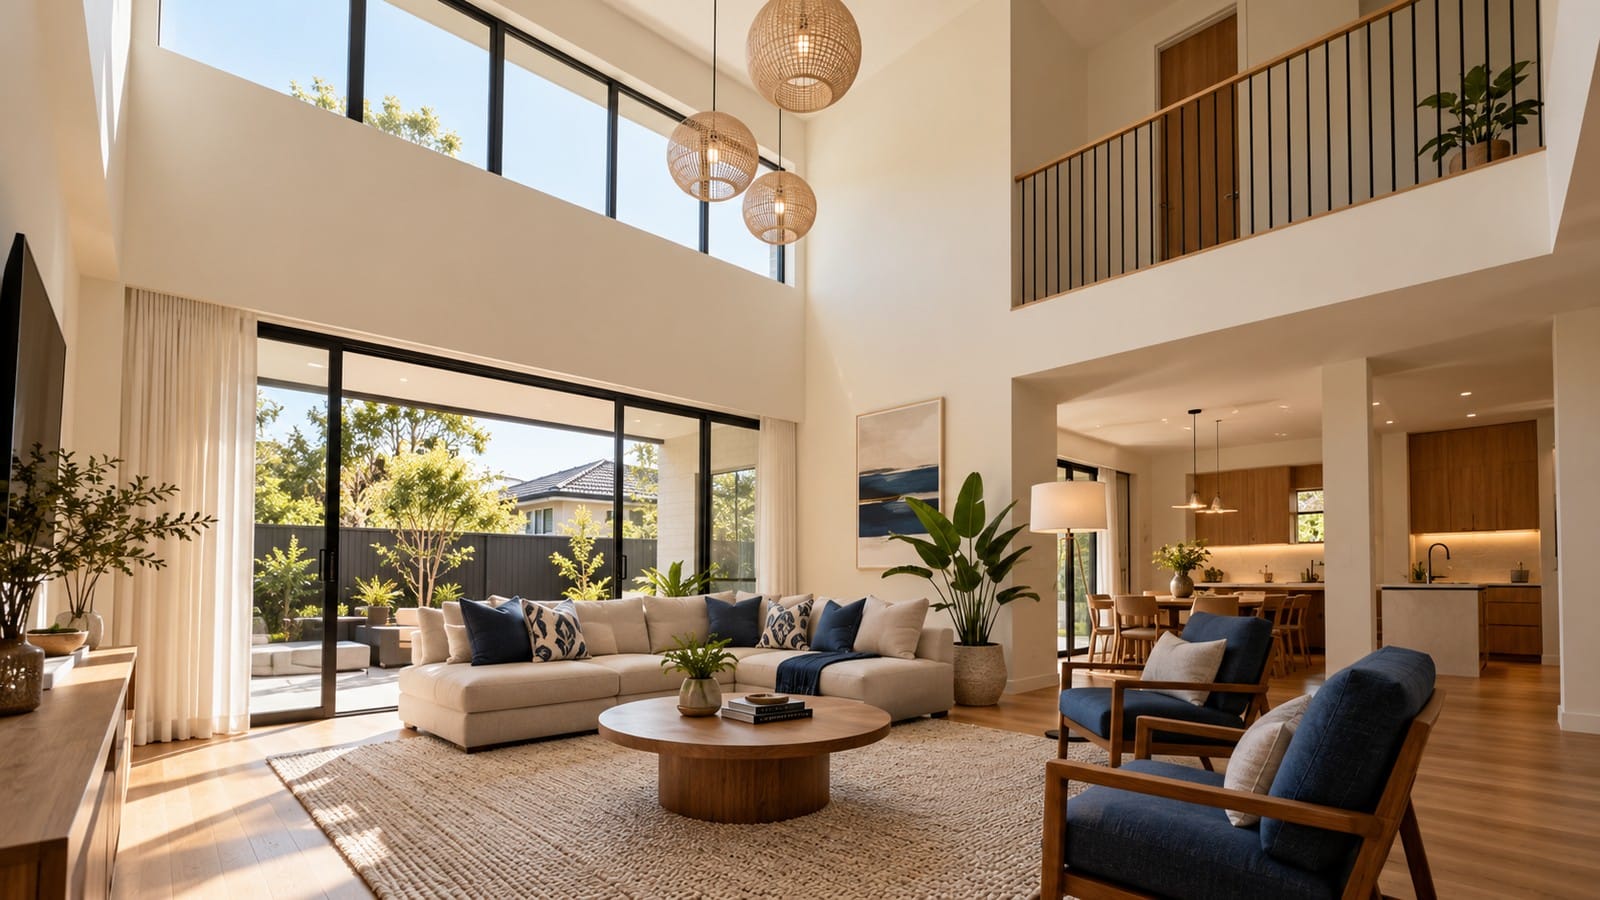
The key word is placement. A void positioned above the main living area, drawing light down into the most-used space, delivers on all of those benefits. A void positioned for visual effect without regard for the floor plan above or the light path from the nearest window is a feature without function.
The floor plan on the upper level has to accommodate the void. That space is not available for bedrooms or bathrooms. On a compact upper level the void needs to be sized so that it does not take too much floor area above, but large enough relative to the ceiling height below to create genuine spatial generosity. Too small and it reads as a cutout rather than a void. Too large and it compromises the bedroom layout.
The acoustic effect is also worth considering. Sound travels freely through a void. A void that connects the main living area directly to the bedroom corridor means noise from evening use of the living space carries straight upstairs. Positioning the void to provide visual connection while maintaining acoustic separation between the living and sleeping zones is a specific design problem, and one worth asking about when reviewing floor plans.
Ground Floor vs Upper Floor: Getting the Zoning Right
The conventional arrangement, living and kitchen on the ground floor and bedrooms upstairs, is conventional because it works: the main living areas connect directly to outdoor space, the bedrooms are separated from daytime noise, and the home has a clear public and private zone.
But the details within that arrangement matter as much as the principle.
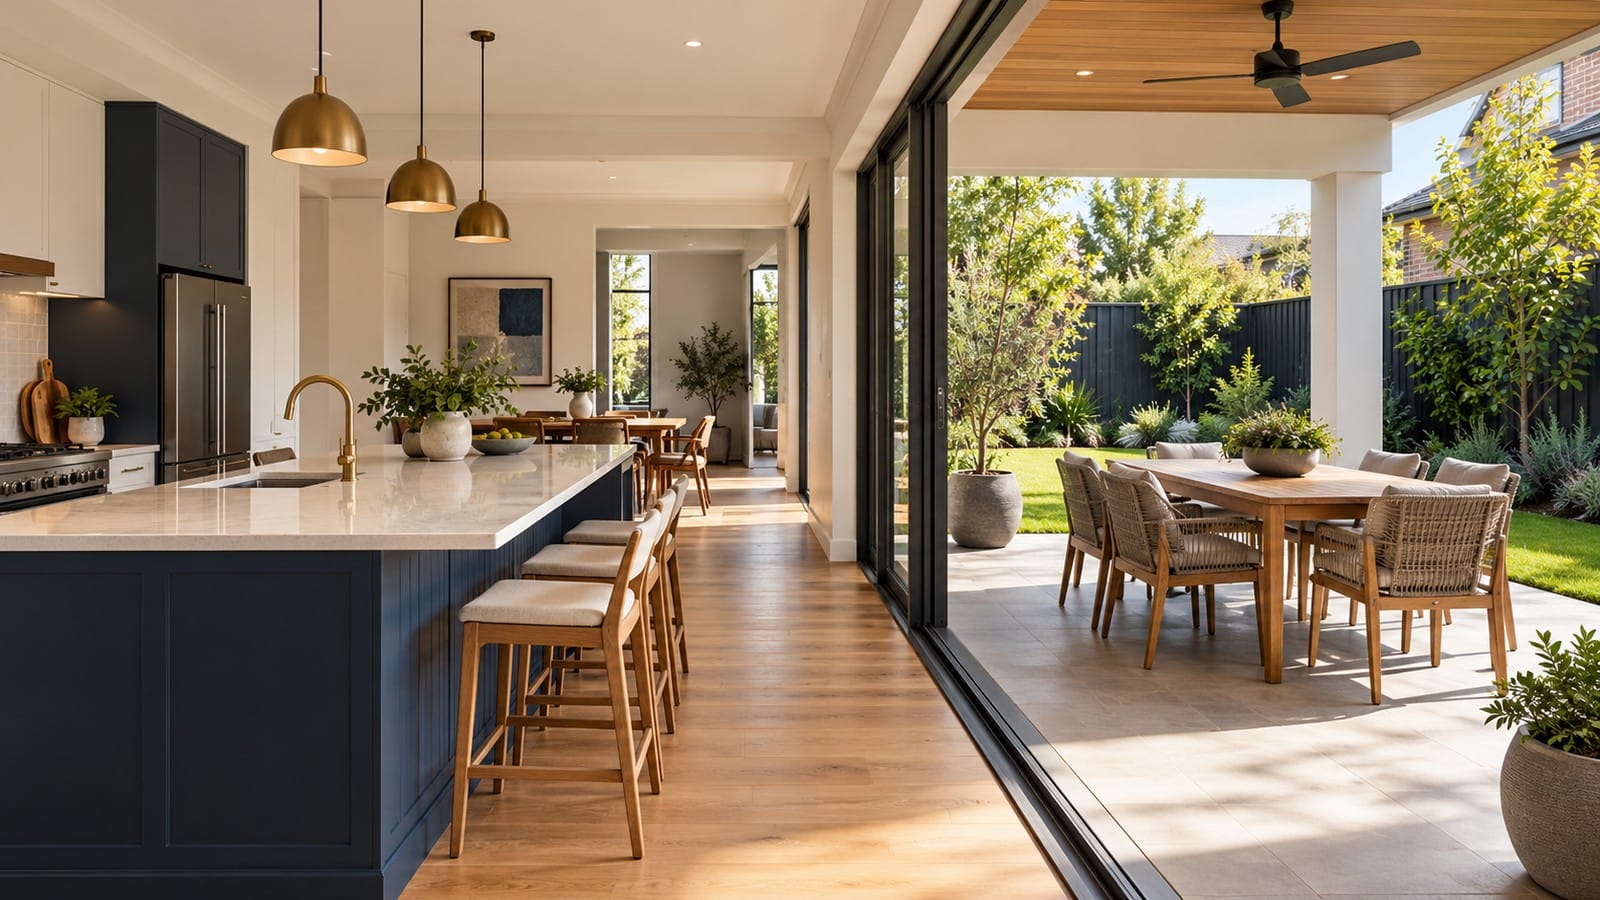
On the ground floor, the relationship between the kitchen and the outdoor living area is one of the most important connections in the house. In Melbourne the alfresco is used for a meaningful part of the year, and the kitchen should connect to it directly, both visually and physically. A ground floor plan where the kitchen is at the front of the home and the outdoor area is at the rear, with rooms in between, undermines this connection regardless of how good the kitchen itself is.
The home office is now a real consideration on the ground floor. A study that opens off the main living space does not work well for focused work when the rest of the household is home. One near the entry, with some separation, does. With more Melbourne households working from home, the home office location is not a secondary decision.
On the upper floor, bedroom layout is about separation as much as accommodation. Young children and their parents benefit from proximity. Teenagers need separation from the main bedroom and from common spaces. A home where the main bedroom is on one side of the upper floor and the children's rooms are on the other, with the bathroom arrangement serving the children's wing without routing through the main bedroom, is better suited to how family life actually works than one where all rooms line a single corridor.
The upstairs retreat is common in Melbourne double storey designs and worth thinking through carefully. One large enough to function as a real second living area, with some separation from the bedrooms, gives teenagers a space that is theirs without displacing activity to the main living areas below. A retreat that is too small to be useful, or that is positioned as a thoroughfare between the stair and the bedrooms, does neither.
The Upper Level Thermal Problem Melbourne Summers Create
Every double storey home in Melbourne has a thermal challenge that most builder brochures do not address: the upper level runs hotter than the ground floor in summer, and how much hotter depends almost entirely on decisions made during design and construction.
Heat rises. The upper level is also directly beneath the roof, which in Melbourne's climate accumulates significant solar heat load across the day. Without adequate roof insulation, a ceiling that has been heating under summer sun radiates warmth into the upper level rooms through the evening and night, exactly when those rooms are being used for sleep.
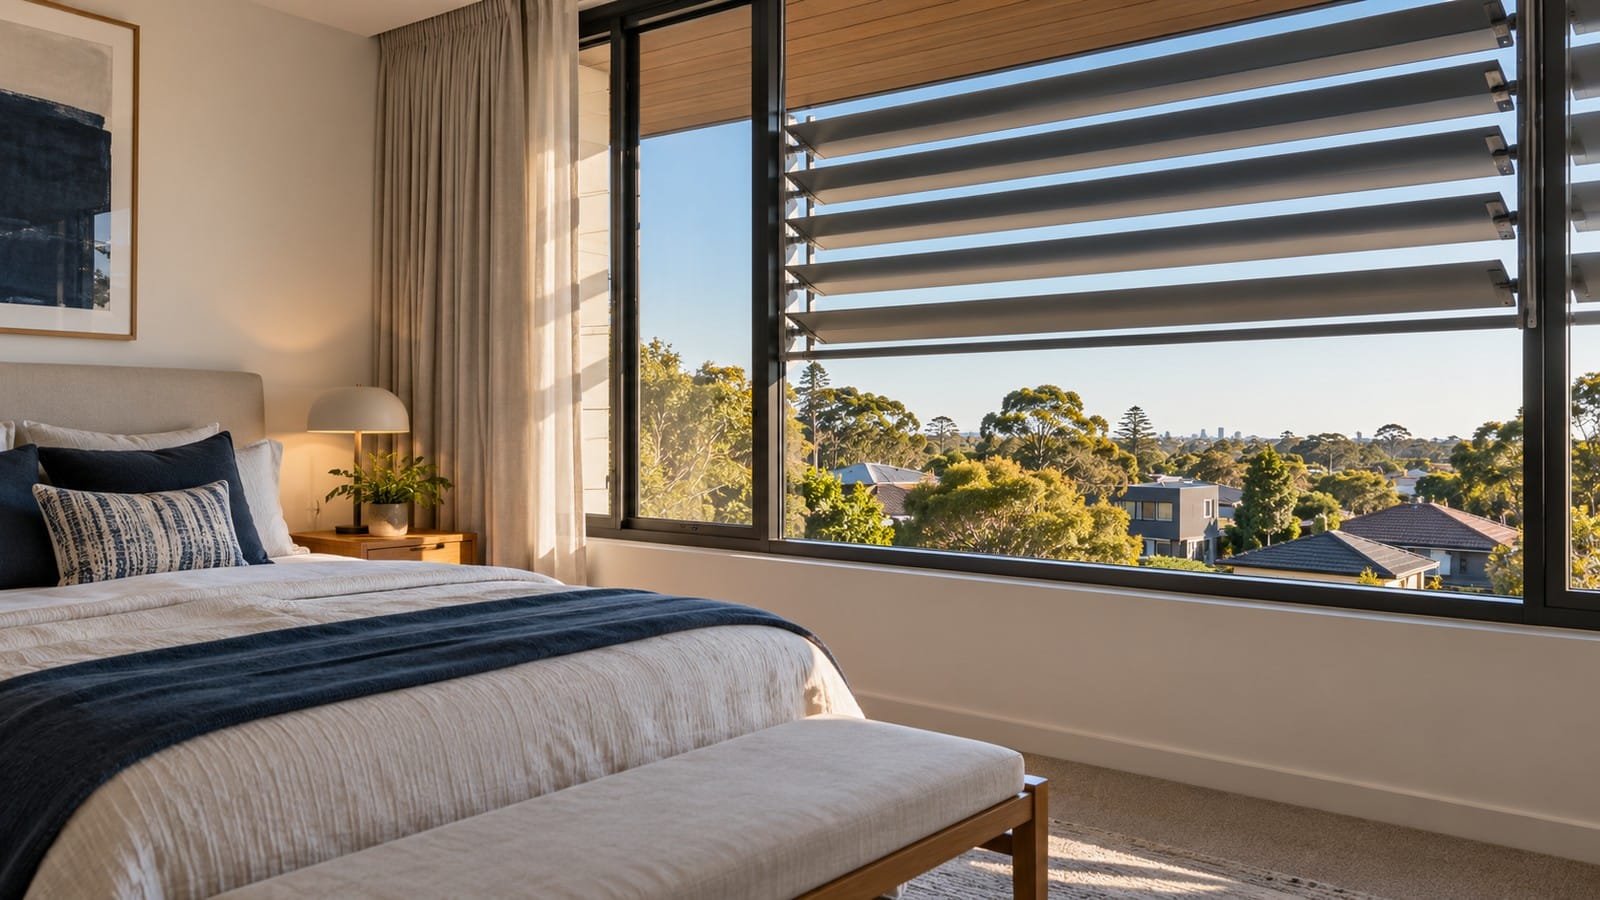
Melbourne's summer makes this worse than in a milder climate. Multi-day heatwave events keep overnight temperatures elevated, which prevents the house from cooling through natural ventilation. During these events an upper level without adequate thermal protection accumulates heat across consecutive days.
The fixes are well understood and inexpensive at the construction stage. Ceiling insulation above the minimum compliance level in the upper-level ceiling cavity substantially reduces radiant heat transfer from the roof structure. Sarking beneath the roof cladding adds a reflective layer that reduces heat entering the roof cavity in the first place. Roof ventilation, whether through eave vents, ridge vents, or mechanical roof space ventilation, removes heated air before it conducts through. External shading on north and west-facing upper windows reduces direct solar heat gain at its source.
A double storey home specified to address upper-level thermal load from the start runs meaningfully cooler in its upper level than an equivalent home where these measures were treated as optional. The difference is most visible during Melbourne's summer heatwaves, when the upper bedrooms in a well-specified home remain comfortable while those in an underspecified home become the rooms nobody wants to sleep in.
Acoustic Separation Between Levels
The acoustic performance between the ground floor living areas and the upper floor bedrooms determines whether the home functions well as the family evolves, and it is a design consideration that most volume builder double storey homes do not adequately address.
The typical Melbourne double storey floor plan puts the main living area, kitchen, and dining zone on the ground floor directly beneath the upper floor bedrooms. A family with teenagers active in the evening, or young children who nap during the day, lives with this acoustic relationship every day.
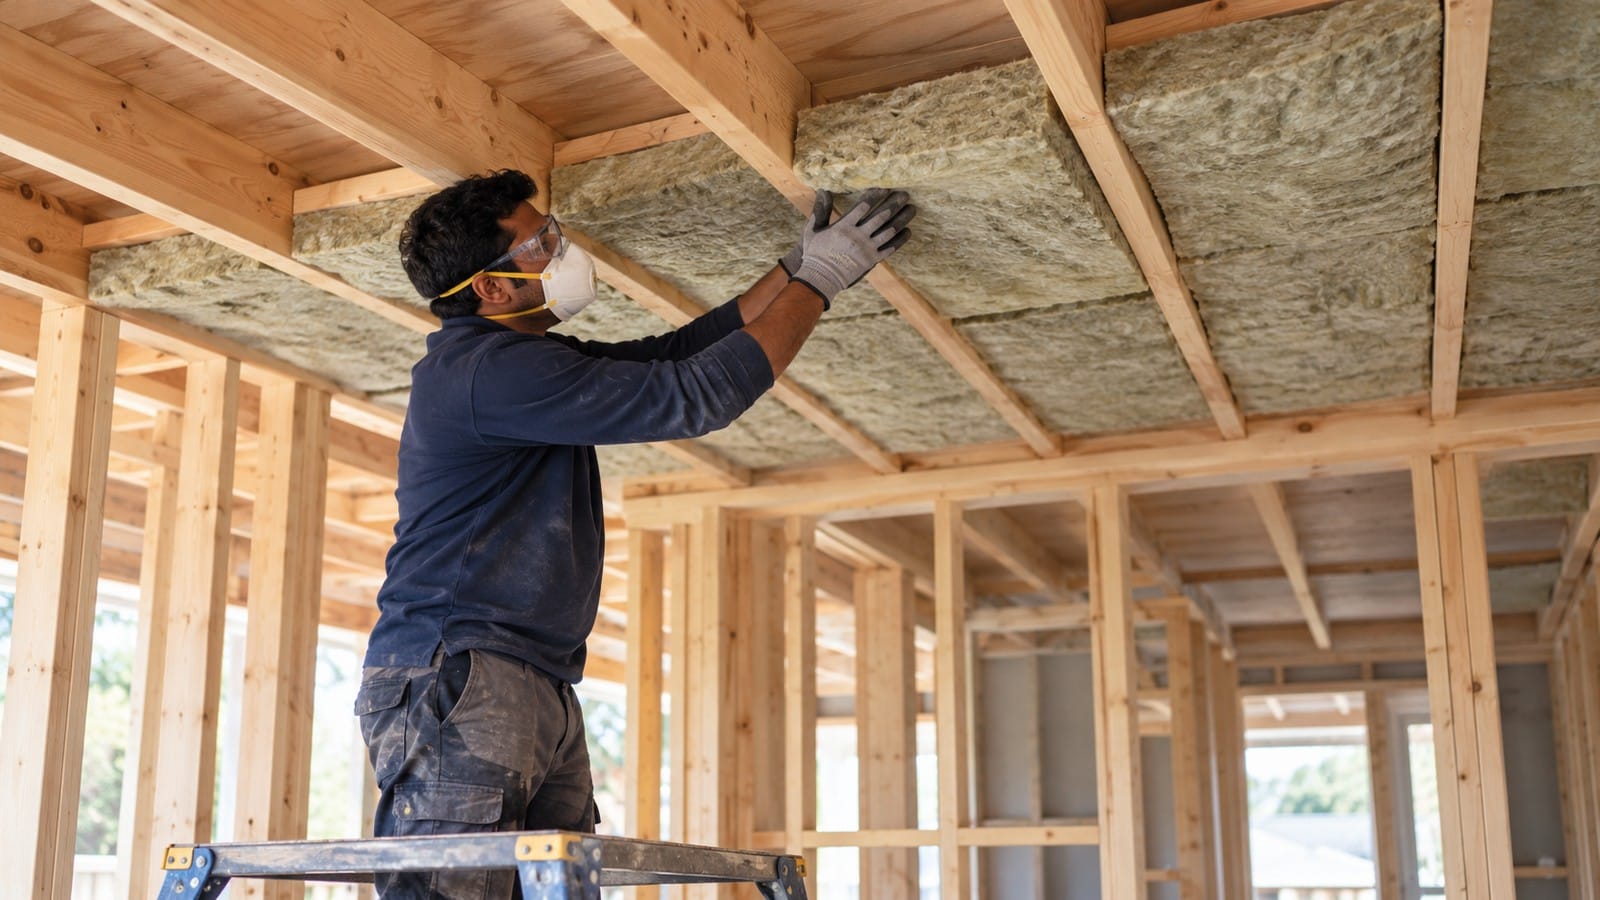
The construction element that determines acoustic performance between floors is the floor-ceiling assembly: the structure that forms the floor of the upper level and the ceiling of the rooms below. A standard timber framed floor with plasterboard ceiling and carpet above provides modest separation. A floor system that incorporates acoustic insulation between joists, resilient ceiling mounts that isolate the plasterboard from the structure above, and additional ceiling mass provides substantially better performance.
The cost difference between a standard and improved assembly is relatively modest at the construction stage. The cost of living with inadequate acoustic separation for the life of the home is not. It is the teenager's gaming that wakes parents at midnight, the baby's afternoon sleep disrupted by dinner preparation below, and the work-from-home parent interrupted by activity on the floor above. These are real, daily-life consequences of a specification decision that most families do not think to ask about before signing a building contract.
Melbourne's Planning Context: What Affects Double Storey Design
Victoria's Residential Design Codes set the planning framework for double storey residential construction across Melbourne. Several provisions directly affect what is possible on a specific block.
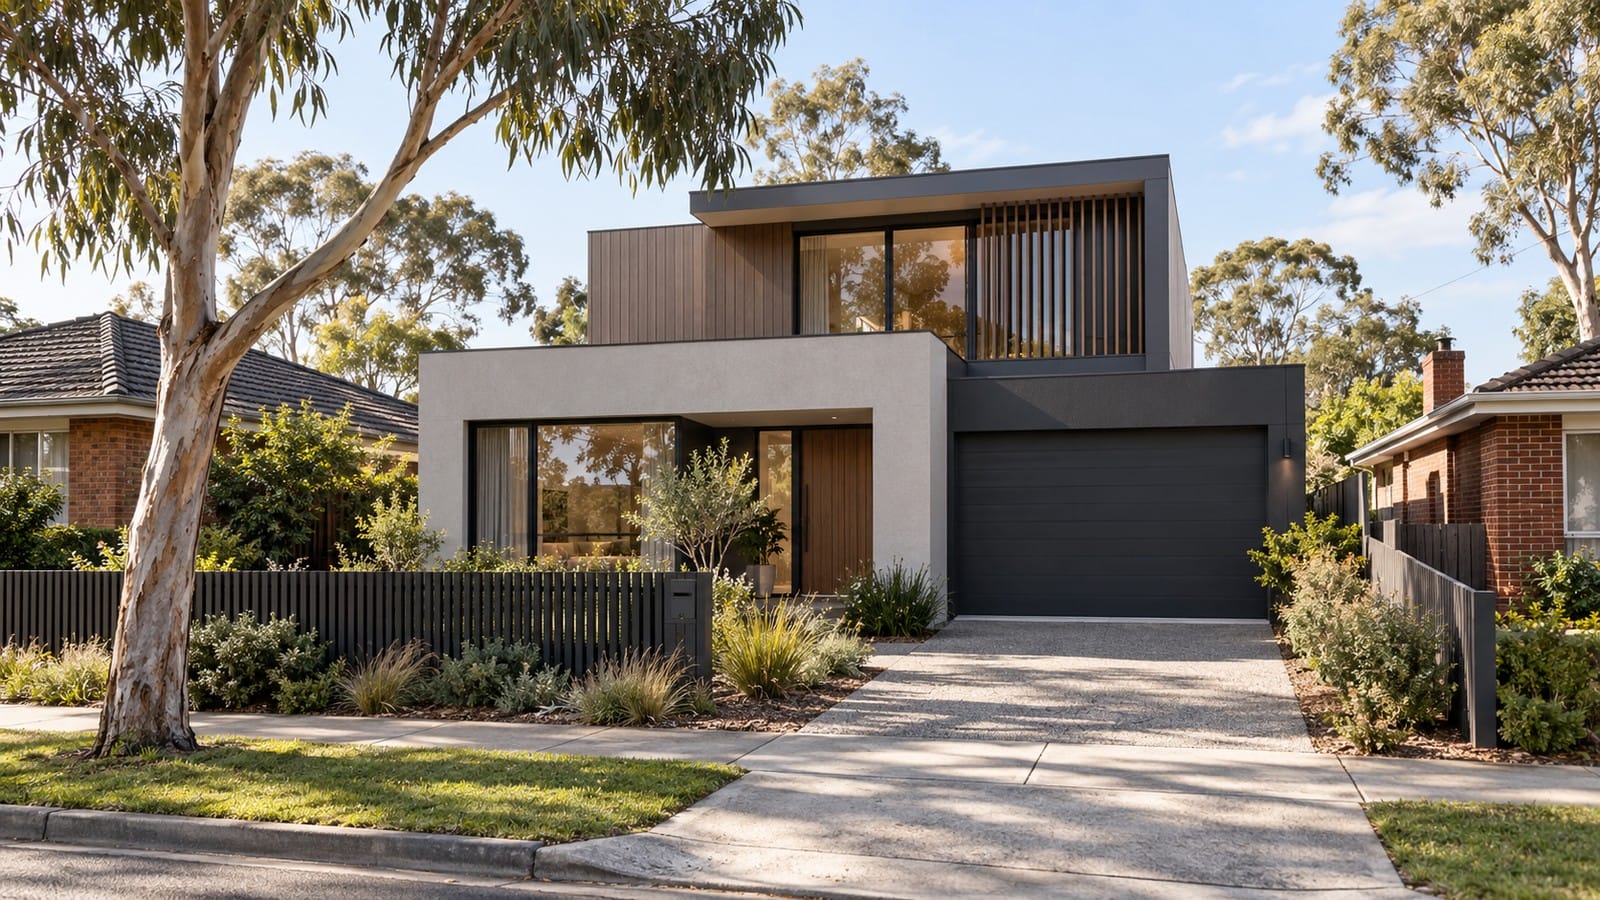
Overlooking is a standard that affects upper floor window placement. A habitable room window or a balcony on the upper level that overlooks a neighbouring property's secluded private open space within 9 metres must be screened, obscure glazed, or positioned to prevent the overlooking. This affects glazing design on upper level elevations facing side and rear boundaries. A design that places bedroom or bathroom windows on the side elevation without a pre-design assessment of the sightlines from those windows will encounter this during the approval process and require redesign. Identifying it during design development costs nothing. Redesigning after documentation is done costs time and money.
Overshadowing is assessed against the solar access of adjoining properties. New construction cannot reduce a neighbouring property's private open space below a specified minimum of solar access in winter. On blocks where the home is south of a neighbour's outdoor space, the upper level height and setbacks need to be designed to comply. A builder with experience in Melbourne double storey construction will assess this before the design is fixed, not after.
Neighbourhood character provisions consider the existing character of the street. For a double storey home in an established suburb where surrounding homes are predominantly single storey, the upper-level setback and facade treatment may be assessed against street character in ways that affect how much of the upper storey is visible from the street.
Some Melbourne council areas have additional overlay controls beyond the state minimums. Heritage overlays, neighbourhood character overlays, and garden area requirements vary by council and by precinct. The controls in a heritage overlay area in an inner-east suburb are different from those in a growth corridor council in the outer west. Checking overlay status before committing to a double storey design is basic due diligence.
Foundation Considerations on Melbourne's Reactive Soils
Melbourne's residential areas sit on reactive clay soils across much of the established and growth corridor suburbs. Reactive clay expands when wet and contracts when dry. This movement affects the structural design of any home, and a double storey home places greater loads on the slab and footings than a single storey equivalent.

The reactive classification of a site determines the slab and footing specification. A site classified as moderately reactive requires a different structural solution from a highly reactive site. In Melbourne, sites in areas with significant seasonal moisture variation, which includes much of the inner and middle ring suburbs, can sit at the higher end of the reactive scale. Cracking that is cosmetic in a single storey home can affect structural elements in a two-storey building, and the consequence of an under-specified slab compounds over time.
The additional cost of an appropriately specified structural system for a reactive site is a genuine investment in the building's performance over its lifespan. A builder who specifies a standard slab regardless of site classification is not specifying from the ground up.
Narrow Lots and What They Require
Melbourne's established suburbs have seen sustained narrow-lot subdivision as homeowners subdivide larger blocks and as former commercial sites are converted to residential use. A typical narrow infill lot in Melbourne's middle ring has a frontage of 10 to 14 metres and a depth of 25 to 35 metres. Building a double storey home on this footprint requires a specific design approach.
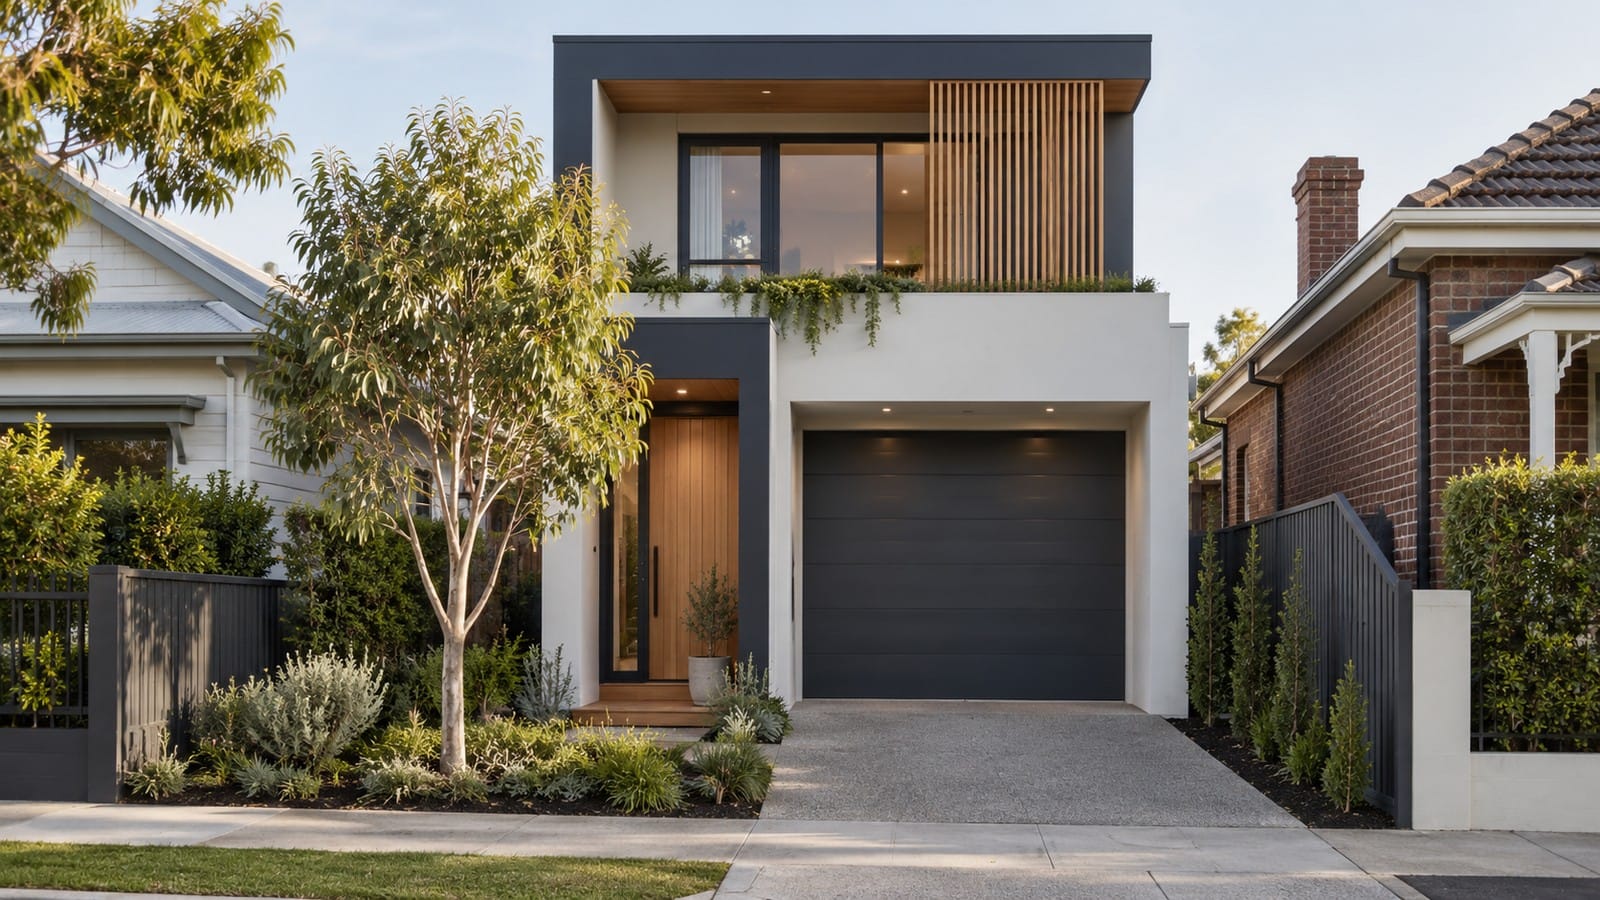
Side setback requirements under the state planning provisions specify minimum setbacks based on wall height, with upper-level walls requiring greater setbacks than ground-level walls. On a 10-metre frontage, these requirements can leave as little as 6 to 7 metres of internal width at the upper level. That is workable, but it requires careful room planning to achieve functional bedroom sizes and corridor widths.
Natural light access to the centre of a narrow deep floor plan requires deliberate design response. A void, a light well, a skylight over the staircase, or glazed internal partitions are the tools that bring light into central zones that would otherwise read as dark regardless of what the external windows are doing.
The garage-to-entry relationship on a narrow lot is also a decision with consequences. A single garage that occupies the full frontage width leaves no room for landscaping at the front boundary, which is the element most councils want to see and which most softens the visual mass of a double storey home on a narrow lot. A recessed garage, a half-width garage with a pedestrian entry beside it, or an integrated carport arrangement each handle this differently, with different effects on the street presentation and the ground floor floor plan.



Comments ()