Select city
Modular Kitchen services near you
5k+ Experts

400K+ ★★★★★
At Home Consultation
At Home Consultation





Frequently Asked Questions
What is included in the Modular Kitchen At Home Consultation?
The Modular Kitchen At Home Consultation helps you connect with recommended modular kitchen professionals who can understand your kitchen requirements and provide expert guidance. You can discuss your kitchen layout, space, design preferences, storage needs, materials, finishes and budget and understand the options available for your project.
How does the Modular Kitchen consultation service work?
Book the Modular Kitchen At Home Consultation through HomeTriangle and share your project requirements. After booking, you can connect with up to 3 recommended modular kitchen professionals. You can discuss your requirements with them, understand their recommendations and explore suitable solutions before choosing how to proceed.
Will I get multiple modular kitchen professionals to choose from?
Yes. Through the consultation package, you can connect with up to 3 recommended modular kitchen professionals. Speaking with multiple professionals gives you the flexibility to understand different design approaches, material options and project recommendations before selecting the professional who best matches your requirements.
Is the modular kitchen consultation free?
Yes. The consultation with the recommended professionals is free. You can discuss your kitchen requirements, design ideas, available space, storage needs and budget with the professionals and get guidance before deciding whether to proceed with the modular kitchen project.
What can I discuss with a modular kitchen professional during the consultation?
You can discuss all the important aspects of your modular kitchen project, including kitchen measurements, layout, storage requirements, cabinet design, materials, finishes, hardware, countertops, appliances, budget and project timeline. You can also share your design preferences and ask the professional about suitable solutions for your kitchen space.
Can a modular kitchen professional suggest a design based on my space and budget?
Yes. The professional can understand your kitchen size, layout, storage requirements, lifestyle needs and budget and recommend suitable modular kitchen solutions. They can guide you on space-efficient layouts, cabinet configurations, materials, finishes and storage options that suit your requirements.
All About Modular Kitchen
Elevate Your Kitchen with HomeTriangles Expert Design and Installation Services
Elevate your kitchen to the heart of your home with HomeTriangles expert design and installation services. Whether youre enjoying coffee dates with loved ones or hosting lavish dinner parties, our expert interior designers in {0} will help you create a beautiful and practical kitchen that perfectly suits your needs.
Key Information to Consider When Designing a Modular Kitchen
- Modular Kitchens vs. Traditional Kitchens
- Consider Your Kitchen Layout and Available Space
- Choosing the Right Materials and Finishes for Your Kitchen
- Selecting Kitchen Components and Appliances Wisely
- Creating Efficient Kitchen Zones and Adopting a Thoughtful Design Approach
Benefits of Opting for a Modular Kitchen
Modular kitchens have become increasingly popular in the interior design market due to their efficiency, dependability, and customization options. They are an excellent choice for small spaces such as apartments and can be adapted to fit any kitchen layout or size. In addition to offering a personalized style, modular kitchens provide the practical benefits of a well-designed and long-lasting kitchen. If youre looking for a kitchen that is both stylish and functional, opting for a modular kitchen over a traditional one is the way to go.
- Customizable Modular Kitchens: Designed to your unique style and preferences.
- Quality and Durability: Constructed in a factory with high-quality materials and finishes that meet stringent standards.
- Ample Storage Space: Featuring shelves, wall units, and pull-out drawers for a clutter-free, organized kitchen.
- Budget-Friendly Kitchens: Endless options available to suit various budgets.
- Easy to Install and Use: Simple installation and easy dismantling, allowing you to take your kitchen with you when you move.
Types of Modular Kitchen Designs Based on Layouts
Identifying your kitchens layout is the initial step toward achieving the perfect kitchen design. In 2023, the following kitchen layout types are prevalent, and understanding them will aid in choosing the appropriate design for your space.
1. Small Kitchen Design
Discover modular kitchen designs that prioritize ergonomics and space-saving features, utilizing premium materials to provide you with stunning kitchen interiors in {0} at affordable prices.
2. Open Kitchen Design
Open kitchen designs involve the integration of the kitchen layout with the dining or living room area, providing a relaxed and informal atmosphere while enabling seamless interaction between those in the kitchen and others in the living or dining spaces. Open kitchen designs also create a striking visual centerpiece in the house and are presently a trending kitchen design option for urban households.
3. Straight Modular Kitchens
Straight modular kitchen designs are perfect for small apartments and studios, meticulously crafted to meet your needs. These designs are highly customizable, allowing you to tailor them to your specific preferences while still remaining within your budget.
4. Parallel Kitchen Designs
HomeTriangles collection of parallel kitchens offers both style and space, providing everything you need for your kitchen. These sleek and customizable designs are curated by some of the best designers and are available at prices that are simply too good to pass up.
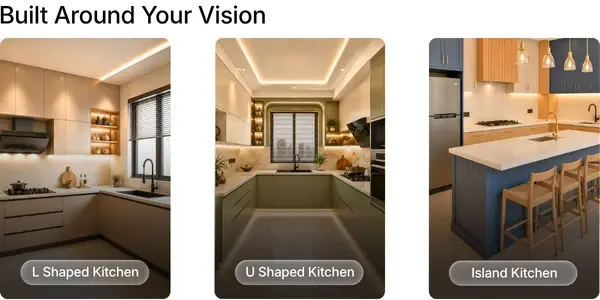
5. Island Kitchen Design
The island kitchen design incorporates a stand-alone kitchen unit that enables an efficient work triangle in the kitchen. The island kitchen design is an excellent choice if youre seeking a kitchen design that provides additional counter space, extra storage, and seating options.
6. L-Shaped Kitchen Designs
L-shaped modular kitchen designs are crafted to fit perfectly into your home, providing an ergonomic and space-saving solution while adding a touch of character to your modular interiors. Made from the highest quality materials, these designs offer unparalleled value at unbeatable prices.
7. U-Shaped Modular Kitchens
If you live in a large flat or have a big family, U-shaped modular kitchen designs are the perfect choice for you. With enough space for two to three people, these designs boast premium finishes and superior materials, ensuring longevity and durability. The designs are nothing short of spectacular, adding a touch of luxury to your home.
8. L-Shaped Modular Island Kitchen
A modular island kitchen with an L-shape design features an L-shaped island as the primary workspace. This layout is highly popular as it optimizes space usage while providing abundant storage and counter space. The L-shaped island usually comprises a sink, stovetop, and prep area, with additional seating for casual meals. The remaining kitchen space is typically arranged around the L-shaped island, featuring extra counter space, appliances, and storage. This layout is well-suited for larger kitchens and can be tailored to meet the homeowners specific requirements and style.
Types of Materials and Finishes Utilized in Modular Kitchens
Common Materials Used:
- Wood: Although modular kitchen cabinets can be made of wood, it is an expensive and high-maintenance choice due to issues such as moisture and termites. More durable options like MDF and plywood are now preferred.
- Plywood: Another type of engineered wood, plywood is a strong and termite-resistant choice that pairs well with all kinds of laminate finishes.
- PVC: Another economical option for kitchen cabinets is PVC, available in two styles: hollow boards and PVC foam boards. PVC-made cabinets are easy to install and come in a range of colors.
- MDF: Medium Density Fiberboard is a durable and popular option for kitchen cabinets. It has a smooth texture and provides a nice finish when paired with the right laminate. MDF is a great choice for budget kitchens.
- HDMR: High-Density Moisture Resistant material has excellent moisture resistance and is commonly used in combination with MDF. This board has a higher density and is an excellent choice for kitchen cabinets.
- Particle Board: Made from sawdust and wood waste, particle board is often the most affordable material option in the market. It is best suited for kitchens with light cooking frequencies.
- Stainless Steel: A trendy choice for kitchen cabinets, stainless steel is gaining popularity quickly. Modified to have anti-fungal and microbial properties, these cabinets are water-resistant, easy to clean, and durable.
Common Finishes Utilized in Modular Kitchen Designs:
- Acrylic Cabinets: Not only do they look stunning, but acrylic finish cabinets are also durable and easy to maintain. The reflective finish of acrylic creates a perfectly smooth texture with moisture and scratch resistance properties.
- PU-Finish Cabinets: For a luxurious look and feel, consider PU-finish cabinets for your modular kitchen. These cabinets and shutters come in paint-finish, which is one of the most durable variants of paint for kitchen exterior finishes and furniture designs, giving your kitchen a classy, timeless look.
- Veneers: If youre on a budget and looking to refurbish your kitchen interiors in {0}, veneers are an affordable option. They help soften hard-edged modular kitchens and complement natural materials such as marble or stone.
- High Gloss Laminate: Reflective and effective in making compact kitchens appear larger, high gloss finishes are perfect for kitchen furniture designs. For the best results, choose lighter colors that reflect more light.
- Lacquer Laminates: If you want quality and affordability, lacquered laminates are a great option. These hard and durable laminates are typically used as topcoats for cabinets.
With a track record of over 1 Lakhs+ homes delivered across 20 cities, HomeTriangle is a trusted name in modular kitchens in {0}. The state-of-the-art technology ensures that the kitchens are both functional and durable. Our designers subject the products to quality tests to guarantee their quality. Additionally, a 10-year warranty on the modular solutions is provided. Contact us today to speak with a designer and receive a free quote.