
Why CAD Drawings Matter Before Starting a Home Renovation Project
Stop renovation disputes before they start. CAD drawings provide clear, detailed specs so contractors build exactly what you agreed on.
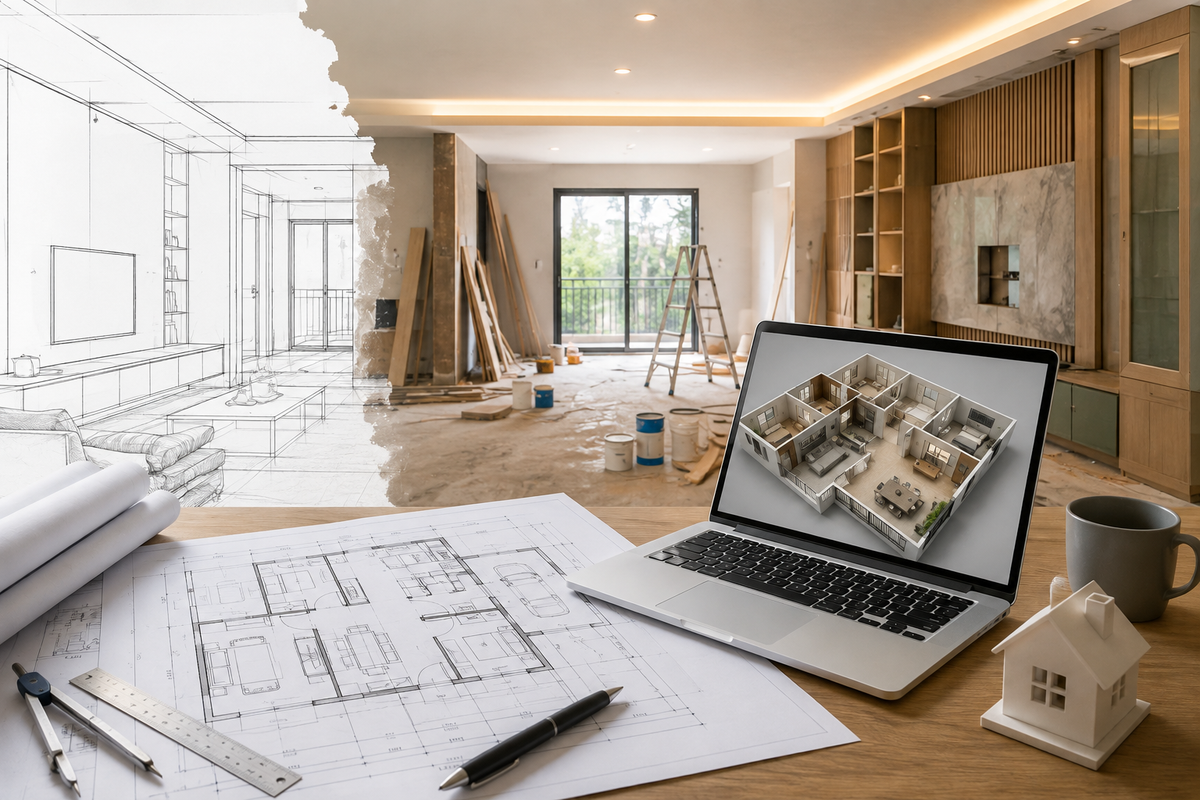
Two weeks into the renovation, everyone is standing in the half-finished kitchen having the same argument. The homeowner is certain the base cabinets were meant to be 600mm deep. The carpenter remembers being told something different. Nobody wrote it down, and now the cabinets are cut.
This is how most renovation disputes actually begin — not with dishonesty or incompetence, but with a small detail that was discussed once and never documented. A contractor cannot build accurately from a vague idea, and a renovation involves a surprising number of people who each need precise instructions. CAD drawings exist to solve exactly this: they turn a set of ideas and conversations into something everyone can point at and agree on, before anyone starts cutting.
Why Verbal Instructions Are Not Enough
Count the people involved in even a modest renovation. The homeowner. Possibly a designer. The main contractor and his site supervisor. A carpenter for the woodwork, a mason for the civil work, an electrician, a plumber, a tile installer, a painter, and often a separate furniture maker for the custom pieces.
Each of them arrives at a different stage, often weeks apart, and each interprets what they are told through their own trade's lens. The homeowner describes what they want. The designer explains it slightly differently. By the time it reaches the carpenter, it has passed through three retellings. A photo shows inspiration; a drawing shows dimensions — and only one of those is buildable.
When a renovation involves custom wardrobes, kitchen cabinets, bathroom layouts, wall changes, lighting positions or built-in furniture, cad drawing services can help turn rough ideas, sketches and measurements into clear drawings that designers, homeowners and contractors can review before work begins. The drawing becomes the single version of the plan that everyone works from.
What CAD Drawings Actually Show
In simple terms, a set of renovation drawings records the decisions that would otherwise live in someone's memory. Room dimensions and wall positions. Door and window openings. Furniture placement and cabinet sizes. The kitchen and bathroom layouts. Tile patterns. Wardrobes and storage. Ceiling details. Where the lighting points go, where the plumbing runs, where the electrical points sit.
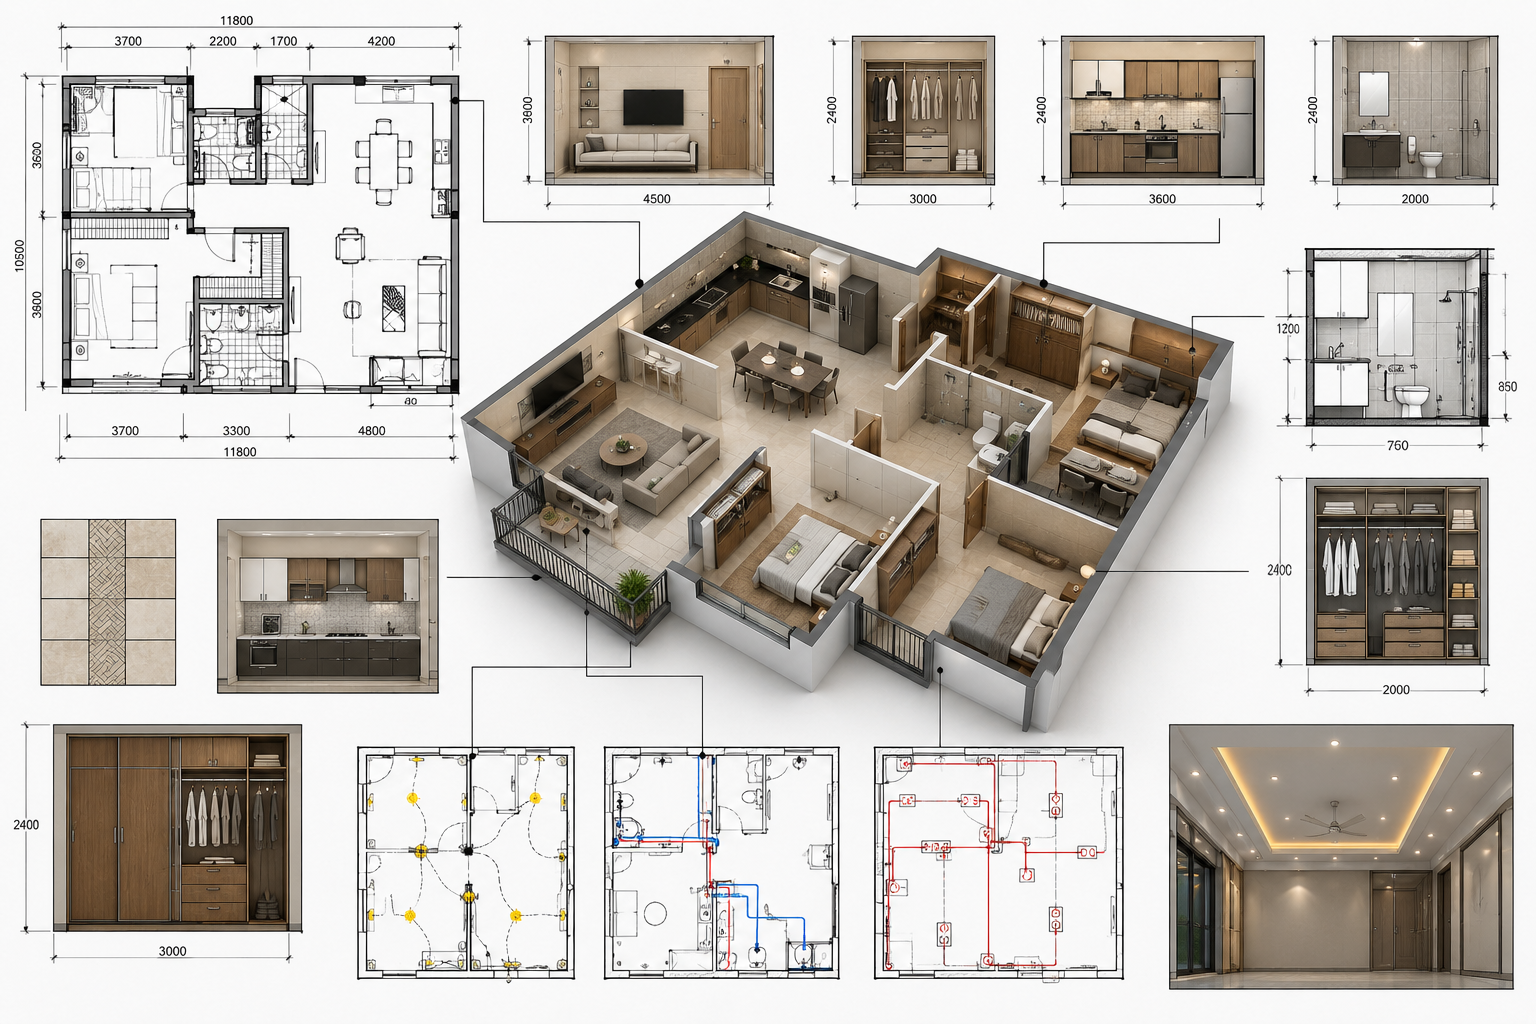
Alongside the plan view, you usually get elevations showing how a wall looks straight-on, and sections cutting through a unit to show its internal construction. Between them, a carpenter or contractor has what he needs to work — actual numbers rather than an approximate idea.
Kitchen Renovation
The kitchen is the room where drawings pay for themselves fastest, because it combines woodwork, plumbing, electricals and expensive appliances in a tight space.
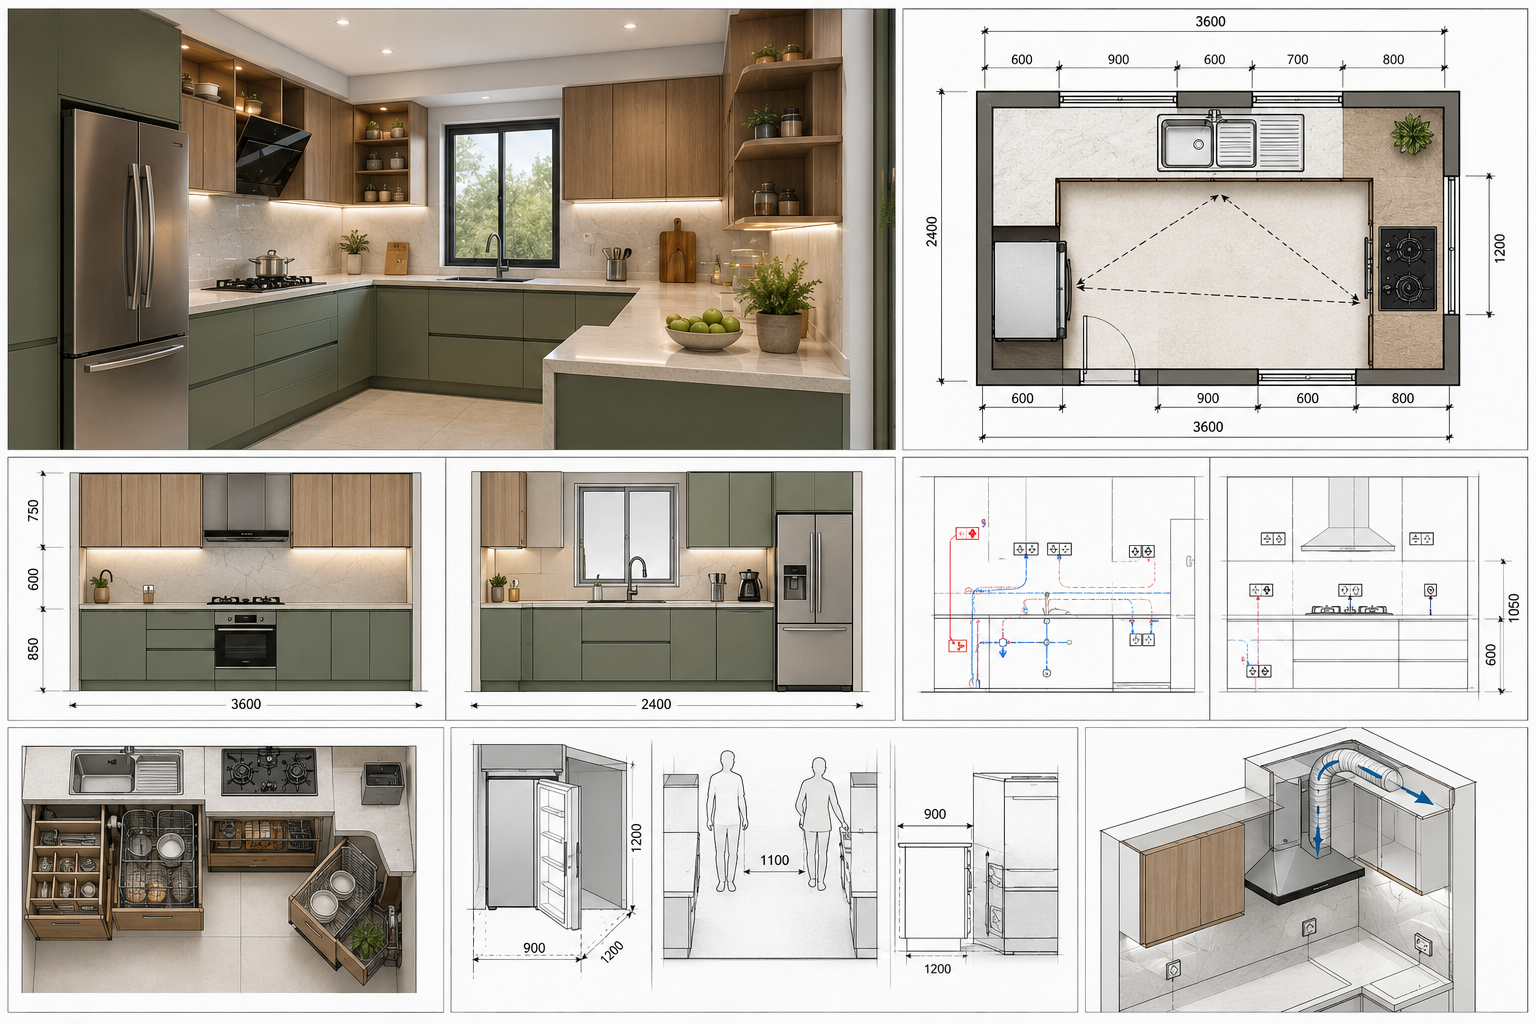
A proper kitchen drawing set settles the cabinet layout and every dimension, the countertop measurements, the appliance placements confirmed against actual model sizes, and the sink and hob positions. It marks the backsplash height, the storage zones, the plumbing and electrical points, the lighting, and the chimney or ventilation route. It also shows the clearances — whether two people can pass when the fridge is open, and whether the movement between sink, platform and hob makes sense for daily cooking.
Any renovation team worth working with will start with a site assessment of the existing plumbing and electrical points before finalising a layout. Getting that assessment onto a drawing, rather than leaving it in a site visit conversation, is what stops the surprises later.
Bathroom Renovation
Bathrooms are small, wet and permanent, which makes them unforgiving of vague planning.
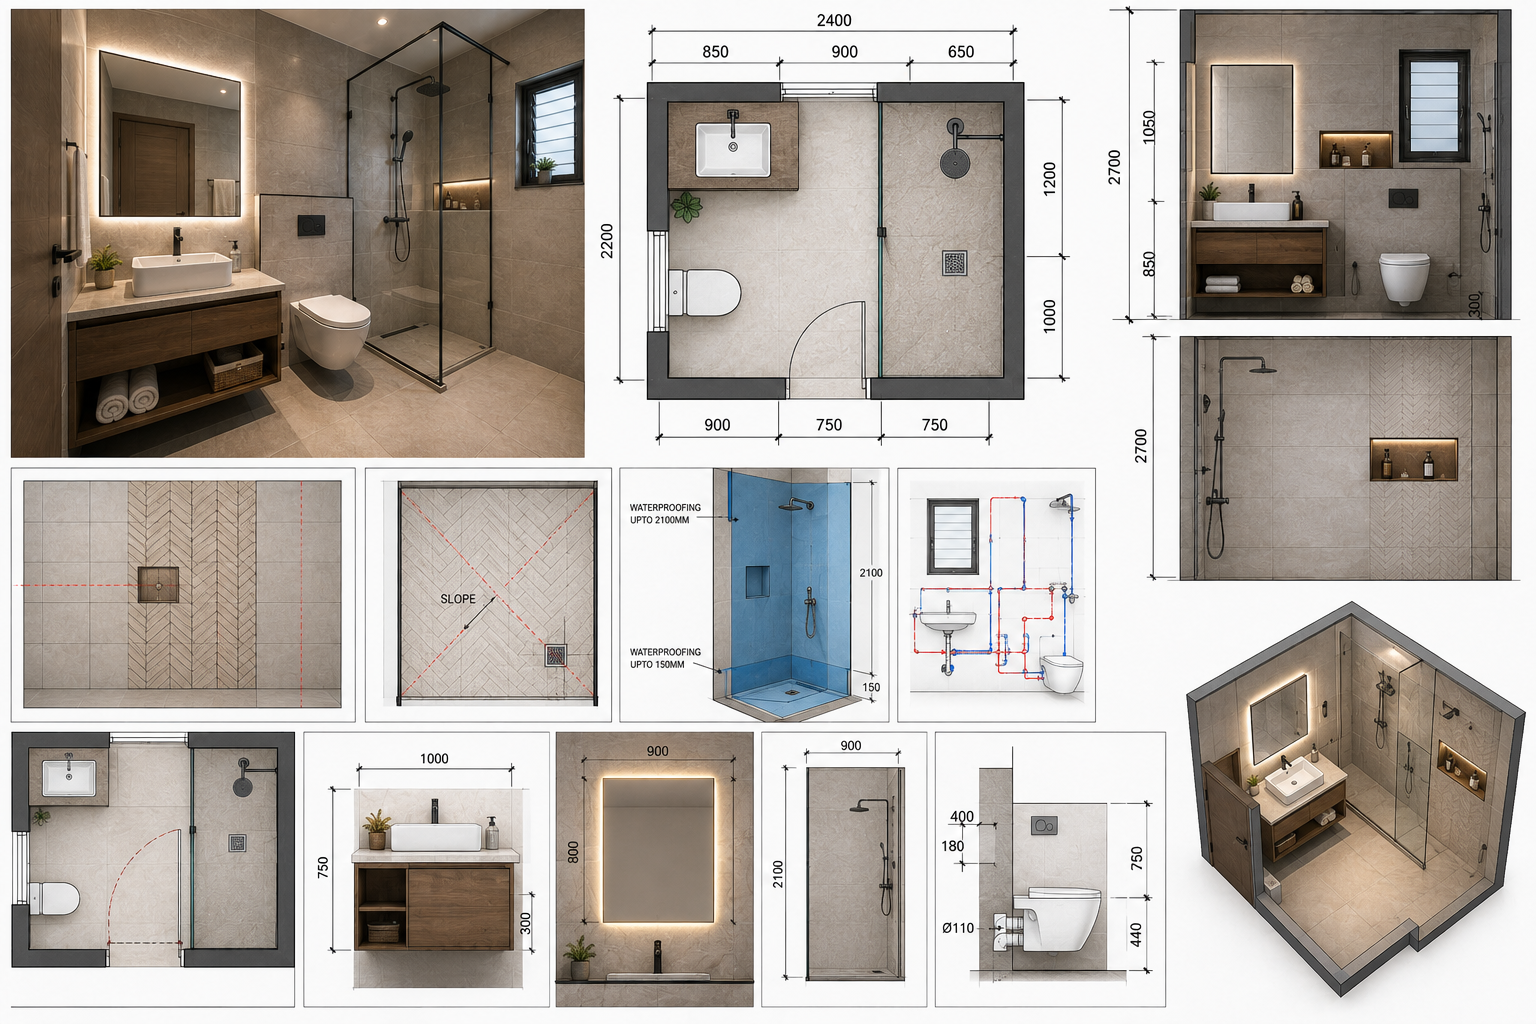
The drawings should establish the vanity placement and size, the shower area and partition, the tile layout including how the pattern runs and where cuts fall, the plumbing positions and drainage slope, the waterproofing zones, the mirror and its lighting, any storage niches, the sanitaryware positions, and the door swing — which in a compact Indian bathroom is genuinely a design constraint.
A clarification worth stating: the drawings coordinate these decisions. The waterproofing, the plumbing and the actual installation still need qualified people doing the work properly on site. A drawing tells everyone what goes where; it does not lay the membrane.
Wardrobes, Furniture and Millwork
Custom woodwork is where drawings matter most and are skipped most often. A carpenter handed a reference photo will build something that resembles it. He will not build what you had in mind, because the photo contains no dimensions.
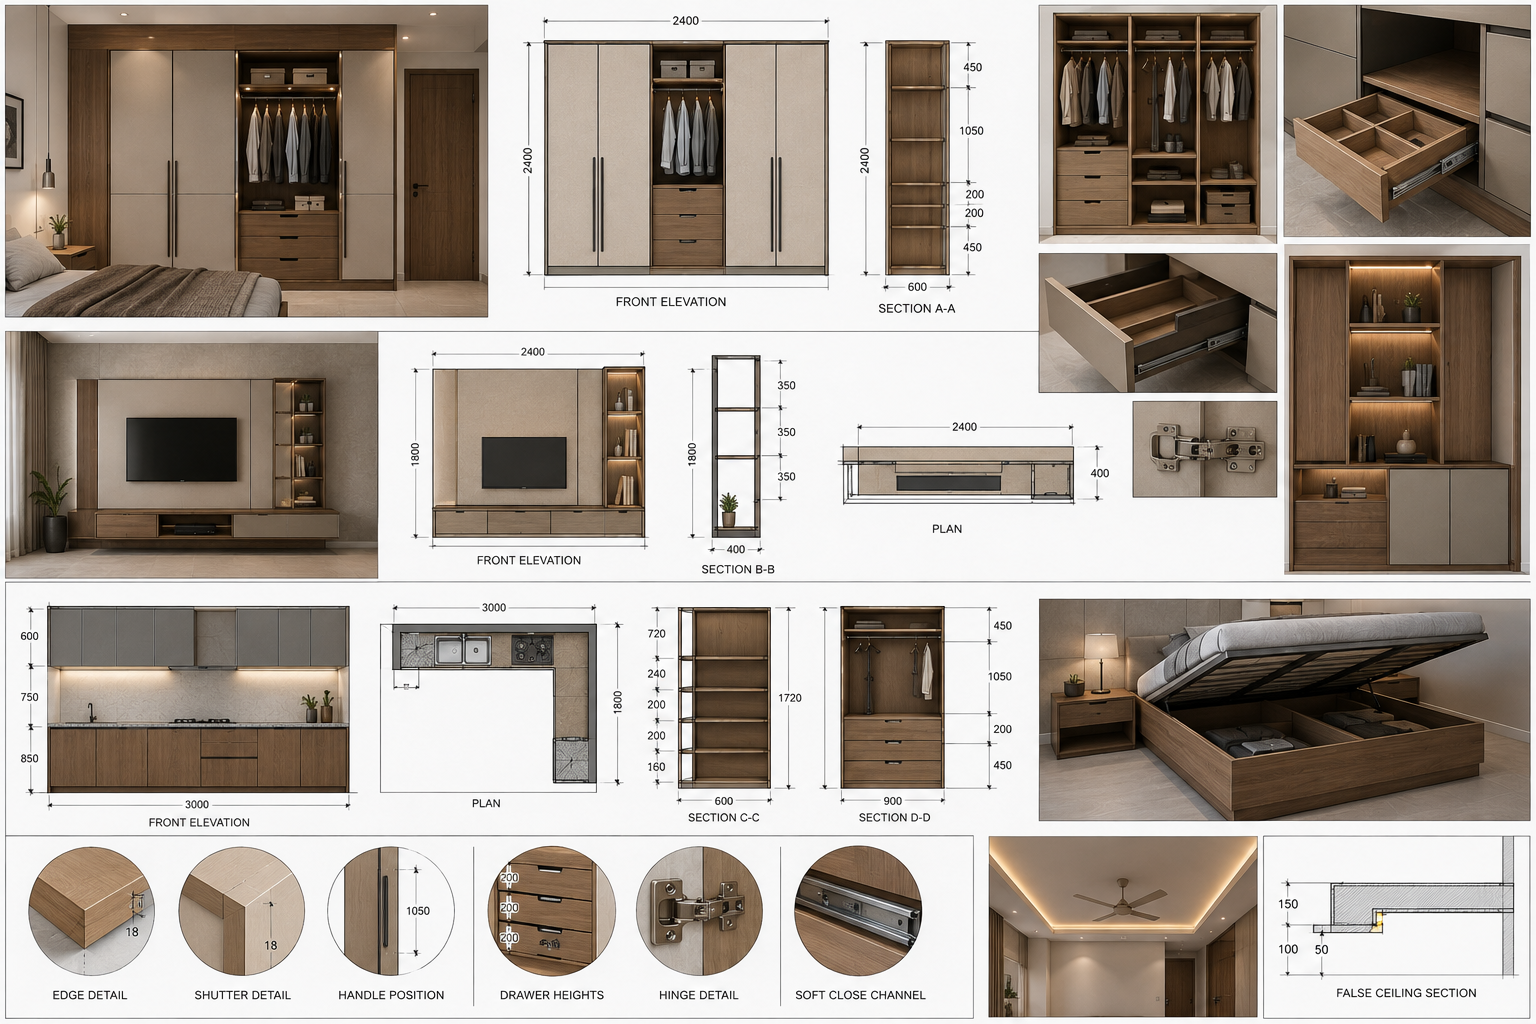
Wardrobes, TV units, kitchen cabinets, wall panelling, shelves, study desks, storage beds, false ceiling details — all of these need proper drawings: plan, front elevation, sections showing the internal divisions, and details covering hardware positions, shutter sizes, drawer heights and edge treatments. The best time to fix a cabinet size is before it is made. After that, you are either living with it or paying twice.
Civil Work and Layout Changes
Where the renovation involves changing the shape of the space, drawings become the record of what is being altered. Wall removals or additions, new openings, partitions, masonry work, plastering, flooring levels between rooms, door and window repositioning, balcony changes, and the alignment issues that older buildings always throw up.
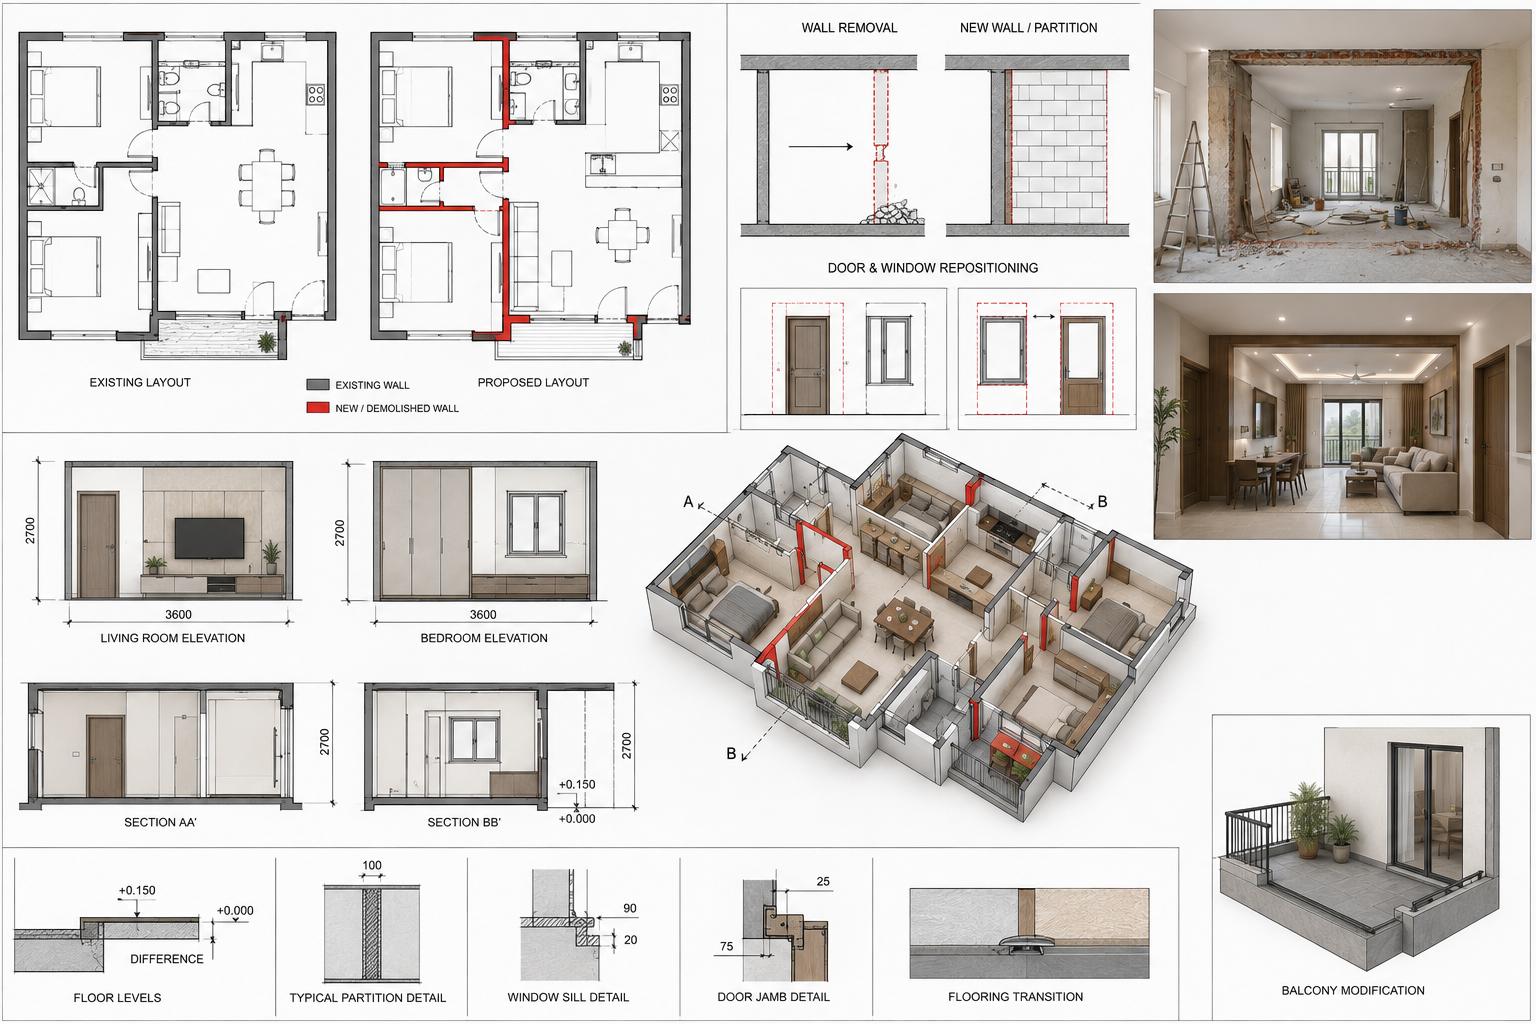
An important caution here: any change that touches structure — removing or opening a wall that may be load-bearing, altering beams or columns — must be reviewed by a qualified structural engineer or licensed professional before it goes ahead. Drawings help you plan and communicate the change. They do not certify that it is safe.
Quotes and Material Planning
Drawings quietly improve the commercial side of the project too. When a contractor quotes against a clear drawing set, he is pricing a defined scope rather than an interpretation — which means fewer vague assumptions and fewer items discovered halfway through as "extra."
You can also compare quotes meaningfully, because two contractors pricing the same drawings are actually pricing the same job. Material quantities become easier to discuss with real numbers behind them. And revisions can be tracked, so everyone knows which version the quote refers to.
None of this guarantees a fixed price — site conditions still surprise people. But specific drawings produce specific quotes, and that is a better starting point than a rough figure against a rough idea.
Reducing Disputes
Most renovation arguments are versions of the same handful of sentences. "I thought this cabinet would be bigger." "The tile pattern looked different in my mind." "The wardrobe blocks the door now." "There is no socket where the microwave goes." "The false ceiling is lower than I expected." "The contractor says that was never included."
Every one of these is a documentation problem. With a drawing on the table, the conversation changes completely — you look at the plan, you see what was agreed, and if a change is needed you mark it and date it before the work happens. CAD drawings help everyone discuss the same plan rather than defending competing memories.
What Drawings Cannot Replace
Worth being clear about the limits. Drawings do not replace a proper site inspection, or the contractor's own measurements taken on site. They do not replace structural engineering, electrical design by a qualified professional, plumbing expertise, or skilled waterproofing execution. They do not replace local approvals, or permit drawings where your project requires them. They do not replace looking at physical material samples, and they certainly do not replace competent supervision during the work.
One further point on scope: a drafting service can digitise existing architectural drawings and prepare full interior drawing packages, but architectural and permit drawings requiring a licensed professional are a separate matter and must be handled by someone qualified to issue them.
What to Prepare Before Requesting Drawings
To get something useful, gather your inputs first: room measurements and ceiling height, photos or a video of the space, the existing floor plan if you have one, your sketches or rough ideas, a clear renovation goal, the furniture and appliance list with actual dimensions, material preferences, any notes from your contractor, known plumbing and electrical constraints, the existing wall, door and window positions, the items you want kept, your budget level, and examples of the style you are after.
Be clear also about what the drawings are for — a contractor quote, carpenter execution, interior planning, or documentation. Starting with a written scope of work, and sharing examples of the level of detail you expect, saves several rounds of back-and-forth.
Final Checklist Before Work Starts
- Are all the dimensions checked against actual site measurements?
- Is the layout approved by everyone who needs to approve it?
- Are the furniture and cabinet sizes clearly marked?
- Are the electrical and plumbing points shown?
- Have the door swings and clearances been checked?
- Are the material choices confirmed on the drawing?
- Have the drawings been shared with every contractor involved?
- Are the revisions dated and labelled?
- Is the quote based on the latest version?
- Have any structural or permit-related items been reviewed by qualified professionals?
CAD drawings are not just technical files that sit in a folder. For a renovation, they are the agreement — the place where the homeowner, the designer and every trade on the job finally mean the same thing. Changing a line in a drawing is easier than changing tile after installation, and a good renovation starts well before the first worker arrives at your door.



Comments ()